 Micron-Level Tolerance Precision
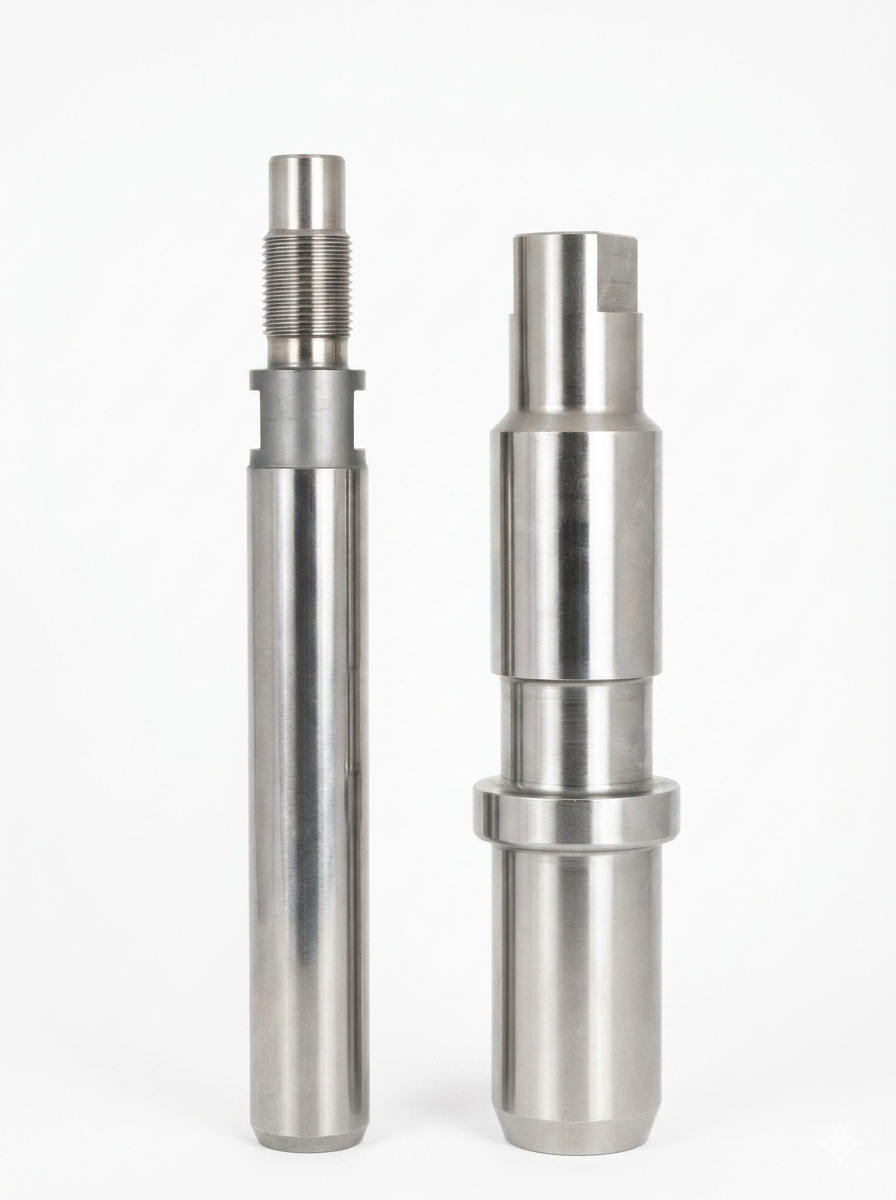
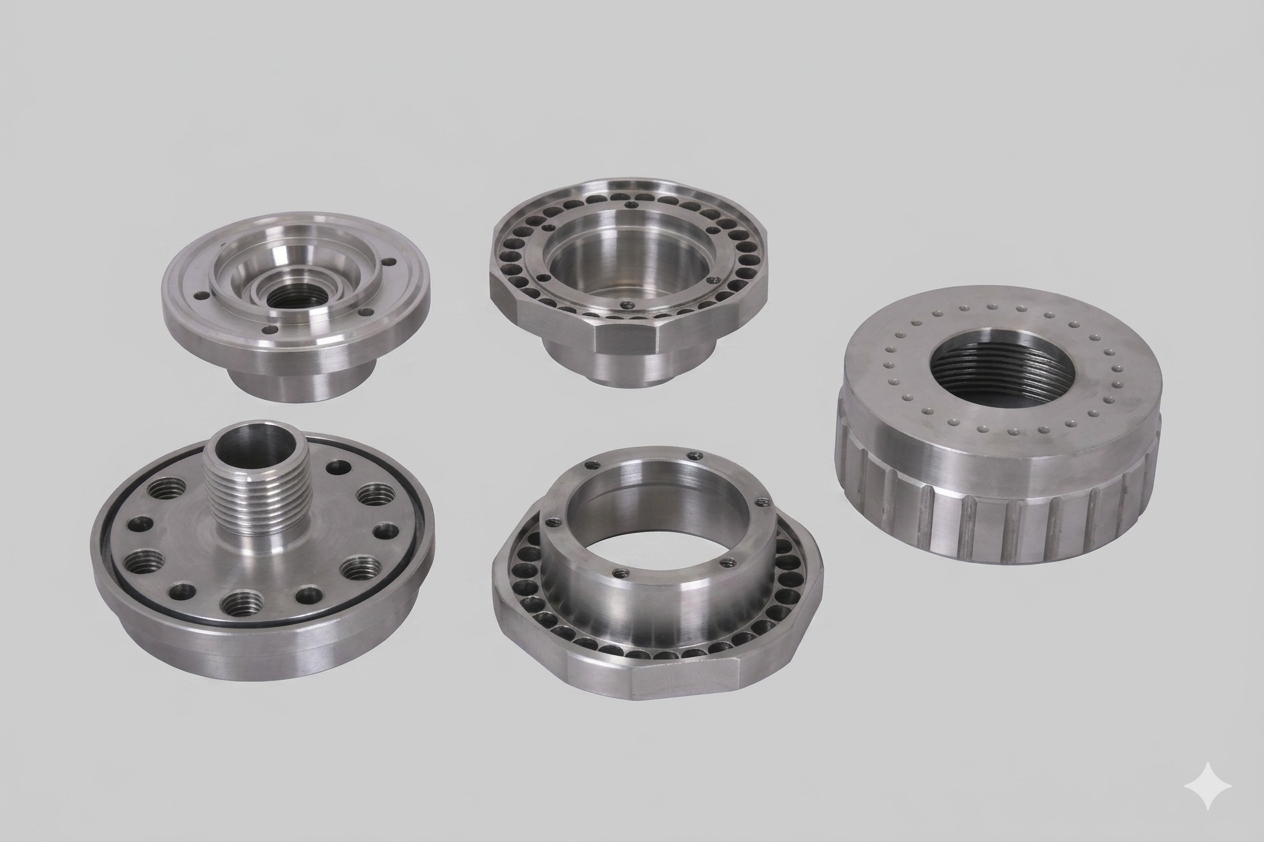
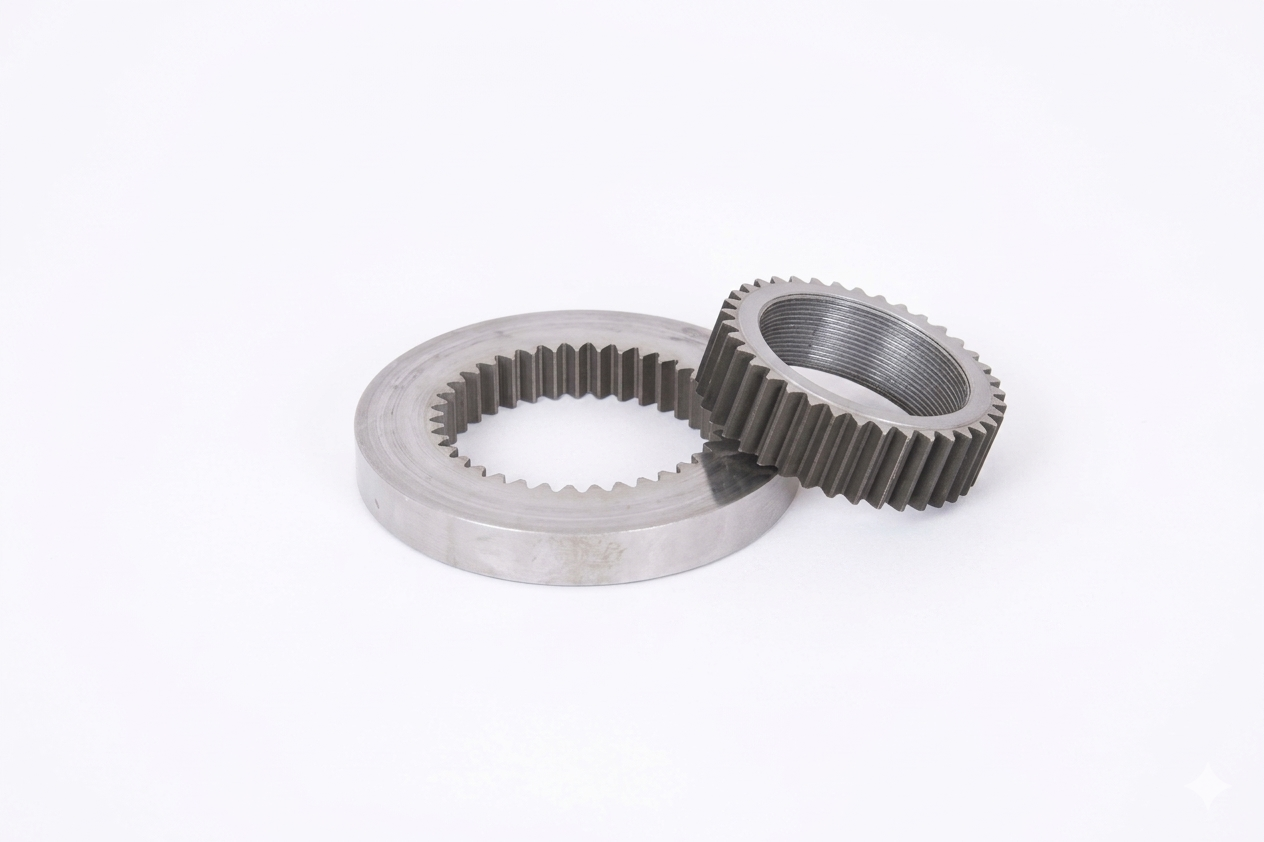
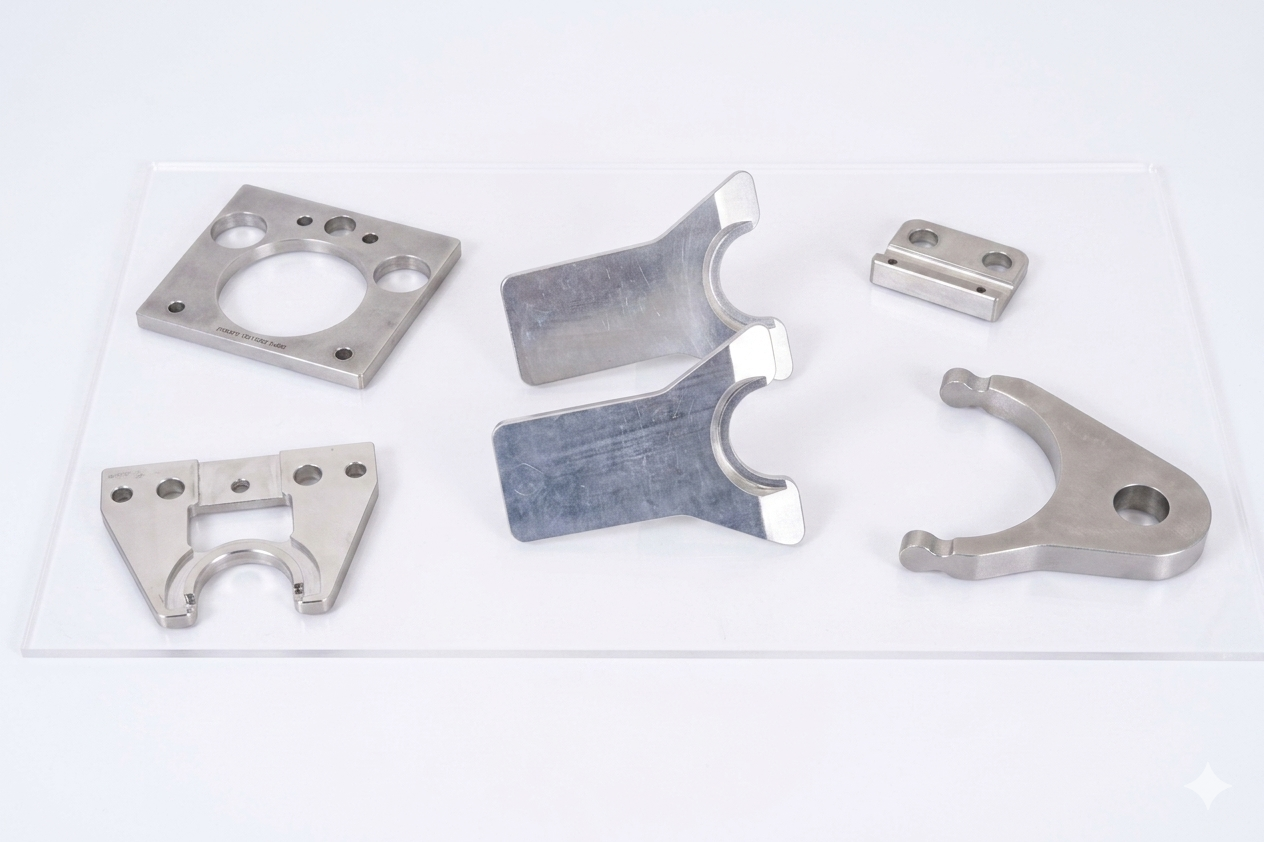
Shiv Impex and Make Well Engineers deliver high-end precision job works where tolerances are measured in single-digit microns. From high-speed filling machine components to metal injection tooling, every part undergoes 100% CMM dimensional inspection. Serving 3+ countries and 10+ satisfied clients worldwide.
Core Precision Engineering Features
Micrometric Tolerances
Ultra-tight dimensional tolerances down to ±0.005 mm (5 Microns)
100% CMM Verified
Carl Zeiss CMM 3D dimensional verification for zero-defect compliance
Dynamic Balancing
High-RPM dynamic balancing to ISO 1940 Grade G2.5 for rotating parts
Reverse Engineering
Precision reproduction from physical worn samples or CAD blueprints
Technical Advantages & Precision Capabilities
- Surface Roughness Control: Precision surface and cylindrical grinding achieving Ra 0.2 µm mirror finish.
- Specialized Tool Steels & Castings: Expertise in vacuum heat-treated H13, D2, DB6, and high-chrome iron castings (60-65 HRC).
- Mission-Critical Industrial Spares: Replacement parts for filling machinery, blast wheel assemblies, die holders, and high-load bearings.
- Proven Global Footprint: Trusted by top heavy-engineering companies in 3+ countries worldwide.
Technical Specifications
| Parameter | Technical Specification |
|---|---|
| Machining Accuracy | Within ±0.005 mm (5 Microns) |
| Surface Finish Quality | Ra 0.2 µm to Ra 0.4 µm |
| Quality Inspection Gear | 3D CMM, Optical Profile Projector, Hardness Tester, Dynamic Balancer |
| Dynamic Balancing Standard | ISO 1940 Grade G2.5 for High-Speed Impellers & Rotors |
| Material Hardness Range | 45 to 65 HRC (Vacuum Heat Treated) |
| Global Reach & Clients | Serving 3+ Countries and 10+ Satisfied Clients Worldwide |